Hey there! I’m a supplier of mechanical processing components, and today I wanna chat about how to test the hardness of these components. Mechanical Processing Components
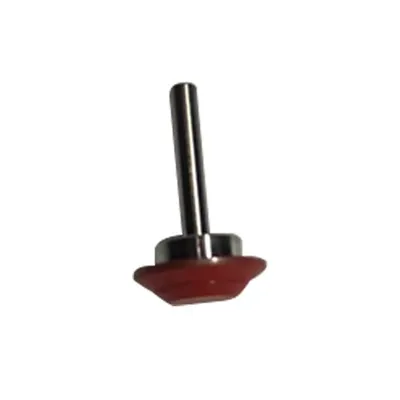
First off, why is hardness testing so important? Well, the hardness of a mechanical processing component can tell us a whole lot about its performance and durability. A component that’s too soft might wear out quickly under stress, while one that’s too hard could be brittle and prone to cracking. So, getting an accurate read on hardness is crucial for making sure our components are up to snuff.
There are a few different methods we can use to test hardness, and I’m gonna break them down for you.
1. Brinell Hardness Test
The Brinell hardness test is one of the oldest and most well – known methods. It works by pressing a hard, spherical indenter (usually made of tungsten carbide) into the surface of the component with a specific load for a set amount of time. After the load is removed, we measure the diameter of the indentation left on the surface.
To perform this test, we need a Brinell hardness tester. It’s a pretty hefty piece of equipment that can apply the necessary load. The formula for calculating the Brinell hardness number (BHN) is based on the load applied and the surface area of the indentation. The larger the indentation, the softer the material.
This test is great for testing materials that have a relatively rough or uneven surface, like castings. But it does have some drawbacks. For one, it leaves a relatively large indentation on the component, which might not be ideal if we’re dealing with small or precision parts. Also, it can be a bit time – consuming, especially if we need to test a large number of components.
2. Rockwell Hardness Test
The Rockwell hardness test is another popular method. It’s a bit quicker and more convenient than the Brinell test in many cases. In this test, we first apply a minor load to seat the indenter on the surface of the component. Then, we apply a major load for a short period of time. After removing the major load, we measure the depth of the indentation left by the indenter.
The Rockwell hardness scale has different scales, like the A, B, and C scales. The choice of scale depends on the type of material we’re testing. For example, the C scale is often used for harder materials like hardened steel, while the B scale is used for softer materials like aluminum alloys.
One of the big advantages of the Rockwell test is that it’s relatively fast and can be done on a variety of materials. It also leaves a smaller indentation compared to the Brinell test. However, it might not be as accurate for very thin or small components.
3. Vickers Hardness Test
The Vickers hardness test is similar to the Brinell test in some ways, but it uses a different indenter. Instead of a spherical indenter, it uses a square – based pyramid indenter. We apply a load to the indenter, which presses into the surface of the component. After removing the load, we measure the diagonal lengths of the square indentation left on the surface.
The Vickers hardness number (HV) is calculated based on the load and the surface area of the indentation. This test is very accurate and can be used on a wide range of materials, from very soft to very hard. It’s also good for testing small or thin components because it leaves a relatively small indentation.
But like the Brinell test, the Vickers test can be a bit time – consuming, especially if we need to measure the indentation accurately.
4. Shore Hardness Test
The Shore hardness test is mainly used for testing the hardness of elastomers, rubbers, and plastics. It works by pressing a spring – loaded indenter into the surface of the material and measuring the depth of penetration.
There are different Shore hardness scales, like the Shore A and Shore D scales. The Shore A scale is used for softer materials like rubbers, while the Shore D scale is used for harder plastics.
This test is quick and easy to perform. We can use a handheld Shore hardness tester, which makes it convenient for on – site testing. However, it’s not suitable for testing metals or other hard materials.
Factors to Consider When Testing
When we’re testing the hardness of mechanical processing components, there are a few factors we need to keep in mind.
First, the surface finish of the component can affect the test results. A rough or dirty surface might give inaccurate readings, so it’s important to make sure the surface is clean and smooth before testing.
Second, the size and shape of the component can also play a role. Some testing methods might not be suitable for very small or thin components. For example, the Brinell test might not be a good choice for a thin sheet of metal because the large indentation could cause the sheet to deform.
Third, the testing environment can have an impact. Temperature and humidity can affect the hardness of some materials, so it’s best to perform the tests in a controlled environment if possible.
Our Approach as a Supplier

As a supplier of mechanical processing components, we take hardness testing seriously. We have a well – equipped testing laboratory where we can perform all of these tests. Before we send out any components to our customers, we make sure to test a sample from each batch. This helps us ensure that the components meet the required hardness specifications.
We also work closely with our customers to understand their specific needs. If a customer has a particular hardness requirement for a component, we’ll use the most appropriate testing method to make sure we can meet that requirement.
Mechanical Processing Components If you’re in the market for high – quality mechanical processing components, we’d love to hear from you. Whether you need a small batch of custom – made parts or a large quantity of standard components, we’ve got you covered. Our team of experts will work with you to ensure that the components we supply are not only of the highest quality but also meet your specific hardness requirements. So, don’t hesitate to reach out and start a conversation about your procurement needs.
References
- Callister, W. D., & Rethwisch, D. G. (2010). Materials Science and Engineering: An Introduction. Wiley.
- ASM Handbook Committee. (2000). ASM Handbook Volume 8: Mechanical Testing and Evaluation. ASM International.
Jiangxi Zhiyi Machinery Manufacturing Co., Ltd.
As one of the most professional mechanical processing components manufacturers and suppliers in China, we also support customized service. Please rest assured to wholesale bulk mechanical processing components in stock here from our factory. If you have any enquiry about quotation, please feel free to email us.
Address: Jiahai Industrial Park, No. 2799 Tianxiang Avenue, High-tech Zone, Nanchang City, Jiangxi Province.
E-mail: zgjxzy@163.com
WebSite: https://www.chinazhiyi.com/
